01. ABOUT THE COURSE
THE BEST PROGRAM
3D VISUALIZATION TRAINING
IN UKRAINE
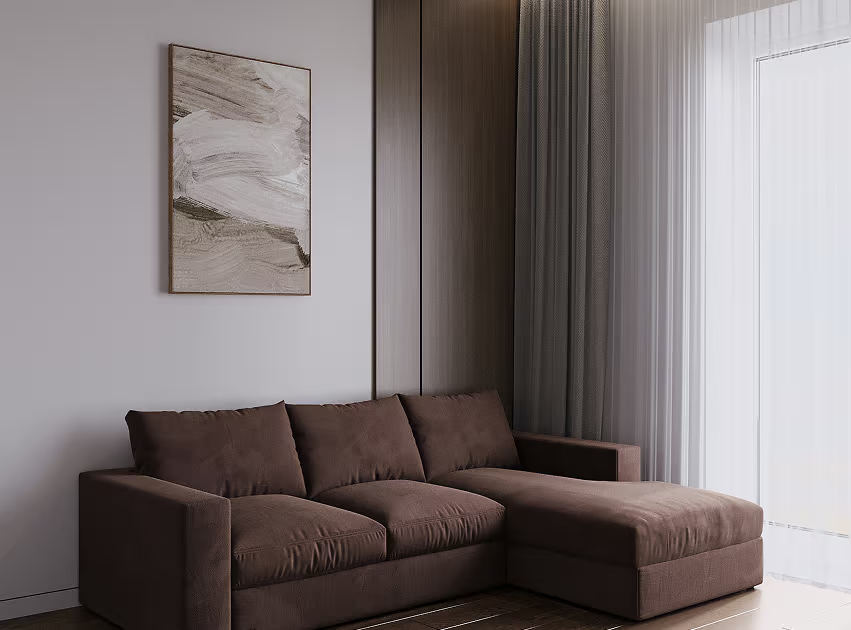
You will learn to create high-quality visualization of interiors and develop a portfolio of works that will open the door to many directions of work in 3D.
Key benefits:
- •All lectures and practicals are held with the studio founder Roman in a live online format.
- •Support in a closed chat throughout the training.
- •Opportunity to take additional classes even after completing the course.
- •We provide all necessary software and plug-ins for learning.
Individual approach to each student.
500+
STUDENTS COMPLETED THE COURSE
02. WHAT YOU GET
WHAT YOU GET

You will learn to create professional 3D visualization of interiors and gain practical skills used in real commercial projects
After completing your training, you will have a ready portfolio and a full understanding of the 3D visualization workflow
We teach not only how to work in programs, but also fundamental things: space ergonomics, interior styles, composition, working with light, materials for creating a quality project
The course is led by the founder of Vogue Design Studio Roman - designer, 3D visualizer, high-polygon modeling 3D artist with over 5 years of experience working with international companies
It is possible to take additional classes to review your own projects even after completing the course
Access to the necessary programs and plugins that will work after the course completion
03. OUR COURSES
CHOOSE THE IDEAL
OPTION FOR YOURSELF
VISUALIZATION AND MODELING INTERIOR IN 3DS MAX (RECORD)
- Record 14 lessons of 1 hour with homework
- Unlimited access to programs and plugins
- Ergonomics rules, hotkeys
- All learning takes place in the Telegram chatbot, access for 180 days
- Self-study without homework review
- Possibility to always take an additional lesson
1 470 UAH
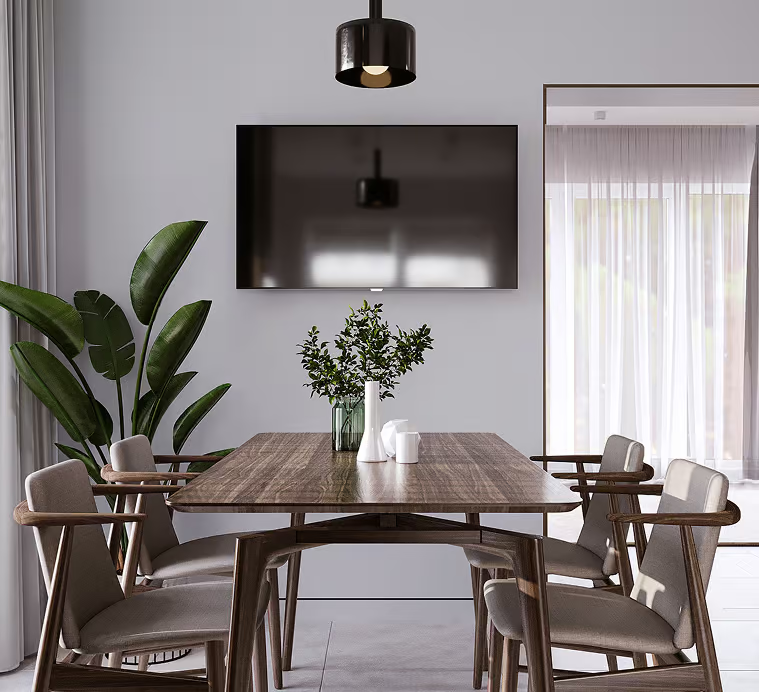
- 18 online lessons of 1.5 hours in a group of 5-6 people
- Record 14 lessons of 1 hour with homework
- Unlimited access to programs and plugins
- We choose a schedule so that everyone is comfortable
- Homework review and help with all questions that arise during the course
- Course duration 2.5 months
- Possibility to split payment
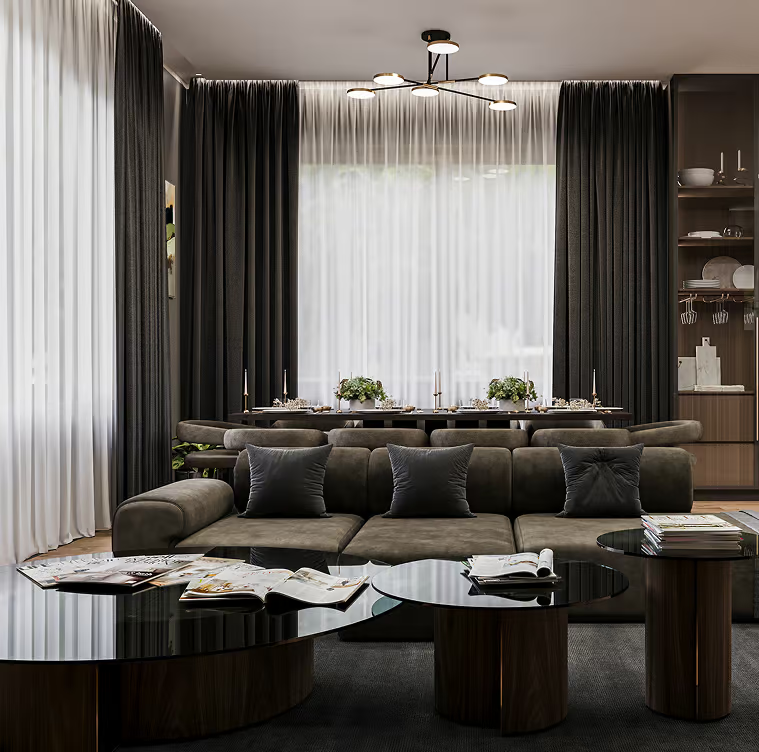
- 16 individual online lessons of 1 hour each
- Record 14 lessons of 1 hour with homework
- Unlimited access to programs and plugins
- We choose a schedule so that everyone is comfortable
- Homework review and help with all questions that arise during the course
- Course duration 2.5 months
- Possibility to split payment
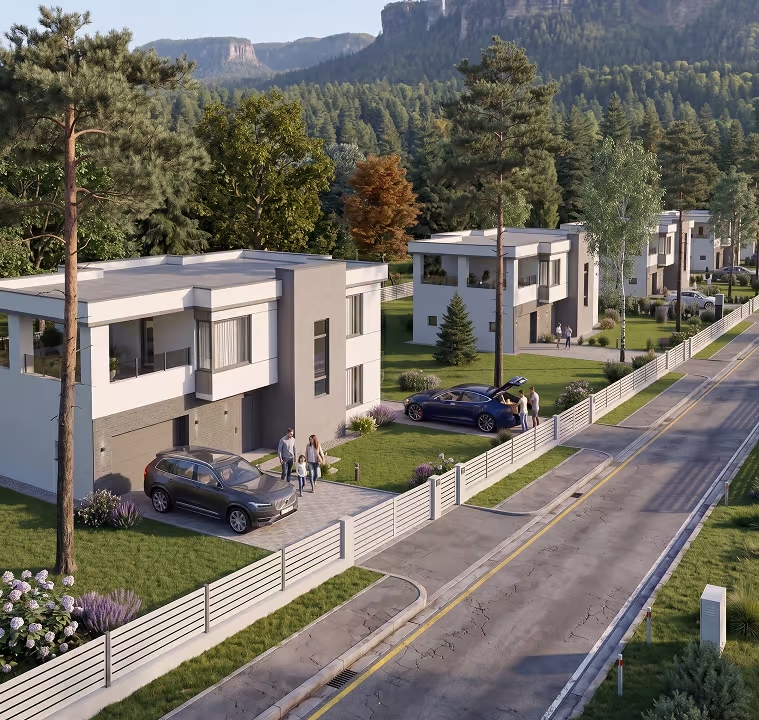
- Only for those who already have experience in the field of 3D visualization and can choose one of three areas of study - exterior, interior or modeling
- 8 live lessons of 1.5 hours and 16 hours for homework processing
- Unlimited access to programs and plugins
- Individual lesson schedule
- Course duration 1 month
- Individual learning
- Possibility to split payment
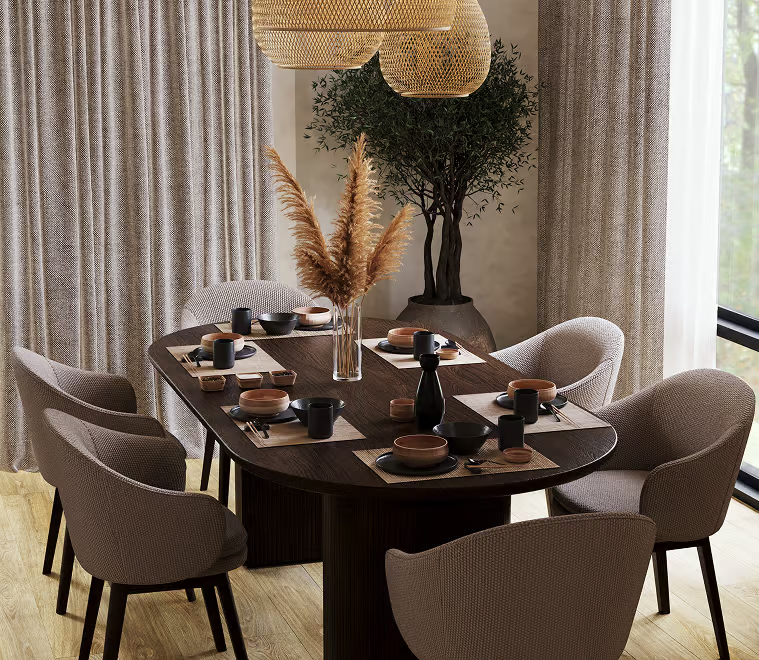
- Includes 3Ds Max Online course and Profi course
- Ergonomics in interior design
- What is style? How to combine them?
- Rules of composition
- Material science
- Laws of good angle and golden ratio
- Possibility to split payment into several parts
04. ПРОГРАМА КУРСУ
Course program
Course program
- 01 -Introductory lesson. Types of 3D modeling
- 02 -Mastering the basic concepts of 3D graphics
- 03 -3ds Max interface
TIPS FOR SIMULATION IN 3D MAX
- 01 -Simple primitives. 3ds Max objects. Working with primitives
- 02 -Splines in 3ds Max, modifiers
- 03 -Basics of polygonal modeling
- 04 -Principles of modeling hard and soft furniture in the interior
- 05 -Smoothing polygon meshes in 3ds Max
- 06 -Topological solutions in polygonal modeling
INTERIOR MODELING
- 01 -Import references
- 02 -3D modeling of the interior
- 03 -Filling the scene
- 04 -A set of the most useful scripts for 3ds Max
materials
- 01 -Materials in Corona
- 02 -Materials for the interior
- 03 -Procedural maps
- 04 -Materials with texture maps
- 05 -Complex texturing. Unwrap UVW
LIGHT. CORONA RENDER
- 01 -Connecting Corona
- 02 -Lighting in Corona
- 03 -Corona camera
- 04 -Adjusting angles
RENDERING
- 01 -Render settings
- 02 -Lightmix
POST-PRODUCTION PROCESS
- 01 -Post-processing of final images in Photoshop
- 02 -Analysis of the scene
05. СИСТЕМНІ ВИМОГИ
System requirements
WARNING! – Mac OS NOT SUPPORTED! (you can install windows as a second operating system and enjoy working in 3ds max)

Recommended hardware:
- 01 -Operating system: WINDOWS 8/10/11 (64-bit)
- 02 -Processor: 64-bit processor with 6 cores or more
- 03 -RAM: 16 GB or more is recommended.
- 04 -Video card: discrete video card from 4 GB or more.
- 05 -Monitor: 19-27''
Minimum hardware:
- 01 -Operating system: WINDOWS 7/8/10 (64-bit)
- 02 -Processor: 64-bit processor with 4 cores or more
- 03 -Memory: 8 GB
- 04 -Video card: discrete video card from 2 GB or more.
- 05 -Monitor: 14''